

Listing Courtesy of:  NORTHSTAR MLS as distributed by MLS GRID / Listed By: Andrew Paulsen, Coldwell Banker Realty
 NORTHSTAR MLS as distributed by MLS GRID / Listed By: Andrew Paulsen, Coldwell Banker Realty
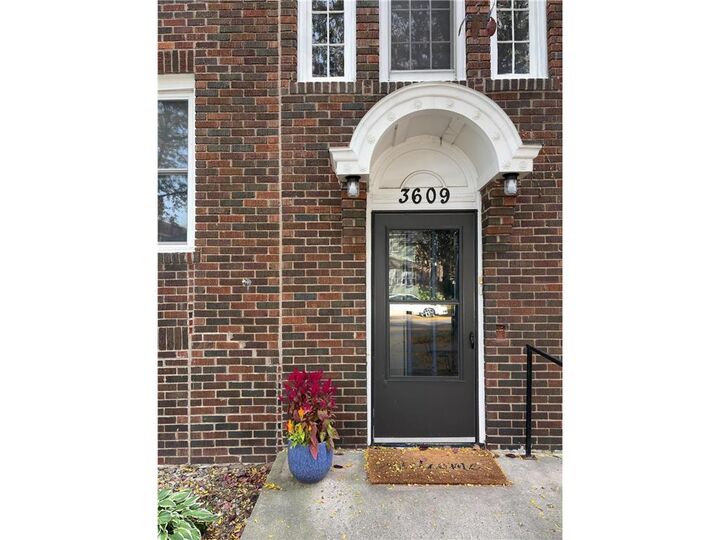
3609 Aldrich Avenue S 4 Minneapolis, MN 55409
Active (41 Days)
$225,000 (USD)
Description
MLS #:
7165585
7165585
Taxes
$2,762(2026)
$2,762(2026)
Lot Size
5,750 SQFT
5,750 SQFT
Type
Single-Family Home
Single-Family Home
Year Built
1924
1924
Style
Two
Two
School District
Minneapolis
Minneapolis
County
Hennepin County
Hennepin County
Listed By
Andrew Paulsen, Coldwell Banker Realty
Source
NORTHSTAR MLS
Last checked Nov 14 2026 at 9:02 AM GMT+0000
NORTHSTAR MLS
Last checked Nov 14 2026 at 9:02 AM GMT+0000
Bathroom Details
- Full Bathroom: 1
Interior Features
- Dishwasher
- Range
- Microwave
- Refrigerator
Subdivision
- Condo 0657 3609 Aldrich Ave South
Lot Information
- Tree Coverage - Light
- Public Transit (W/In 6 Blks)
Property Features
- Fireplace: 0
Heating and Cooling
- Boiler
- Window Unit(s)
Basement Information
- Full
- Storage Space
- Shared Access
- Daylight/Lookout Windows
- Block
Homeowners Association Information
- Dues: $500/Monthly
Exterior Features
- Roof: Age Over 8 Years
- Roof: Flat
Utility Information
- Sewer: City Sewer/Connected
- Fuel: Natural Gas
Parking
- Parking Lot
Stories
- 2
Living Area
- 920 sqft
Location
Disclaimer: The data relating to real estate for sale on this web site comes in part from the Broker Reciprocity SM Program of the Regional Multiple Listing Service of Minnesota, Inc. Real estate listings held by brokerage firms other than Minnesota Metro are marked with the Broker Reciprocity SM logo or the Broker Reciprocity SM thumbnail logo and detailed information about them includes the name of the listing brokers.Listing broker has attempted to offer accurate data, but buyers are advised to confirm all items.© 2026 Regional Multiple Listing Service of Minnesota, Inc. All rights reserved.
and detailed information about them includes the name of the listing brokers.Listing broker has attempted to offer accurate data, but buyers are advised to confirm all items.© 2026 Regional Multiple Listing Service of Minnesota, Inc. All rights reserved.
Based on information submitted to the MLS GRID as of 11/14/2026 09:02. All data is obtained from various sources and may not have been verified by broker or MLS GRID. Supplied Open House Information is subject to change without notice. All information should be independently reviewed and verified for accuracy. Properties may or may not be listed by the office/agent presenting the information.

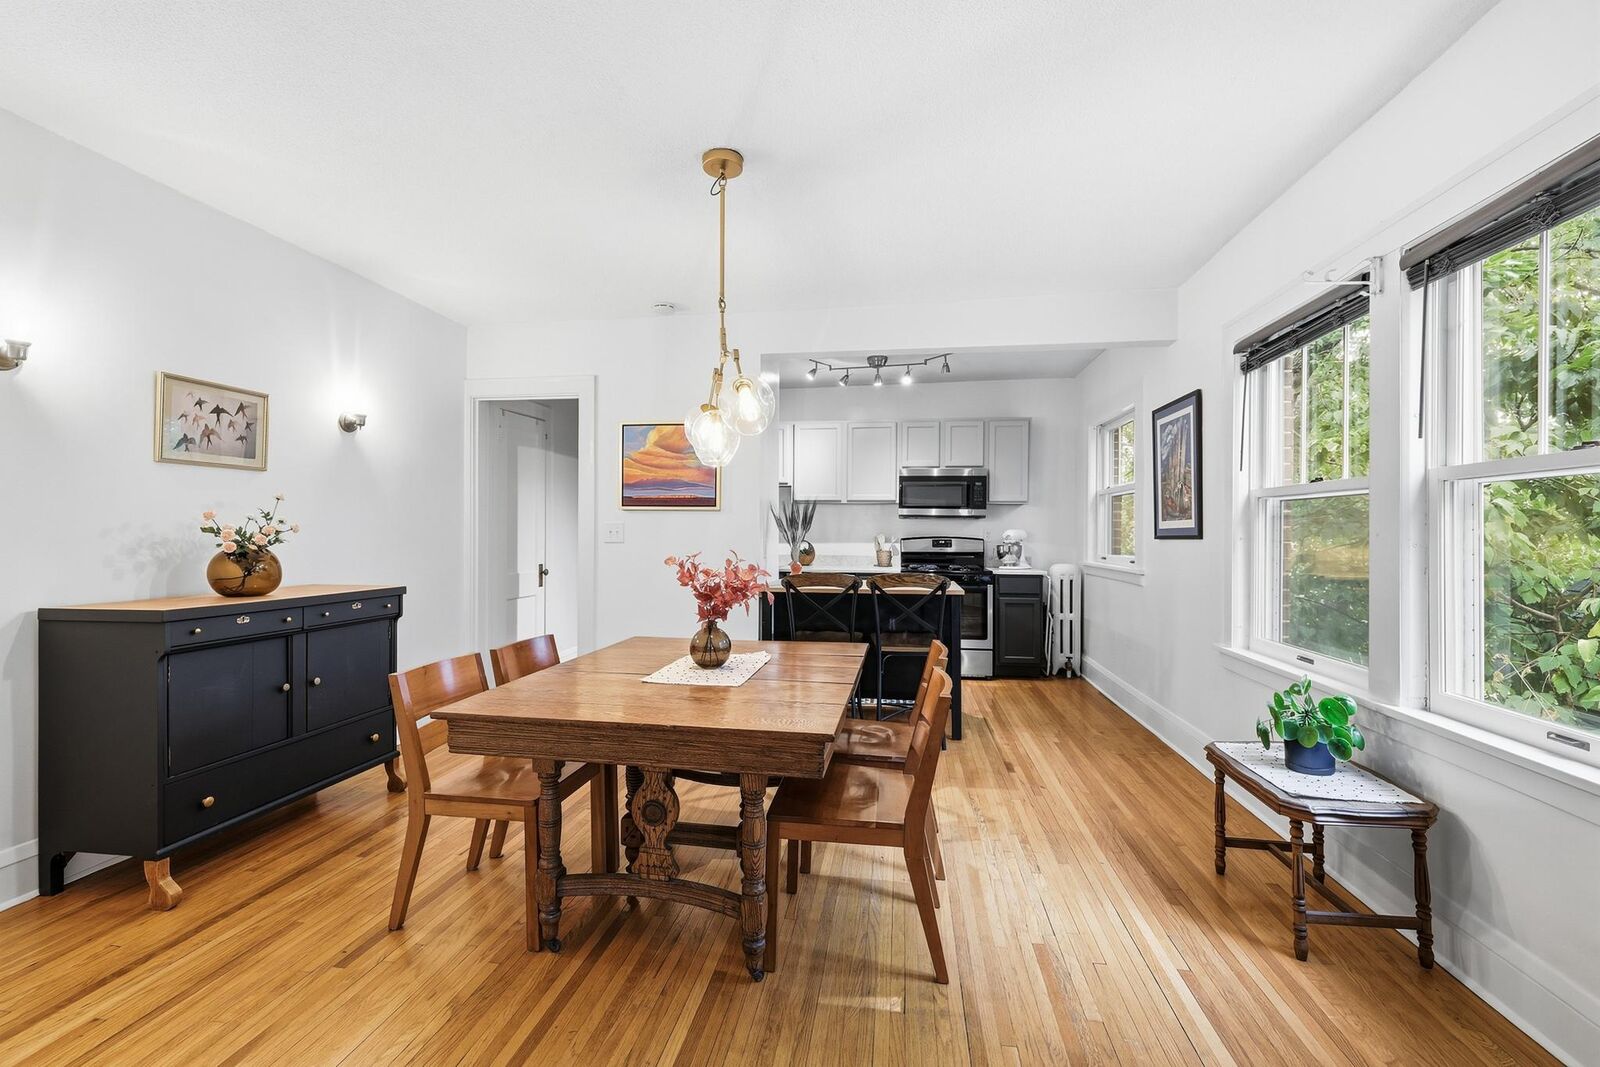
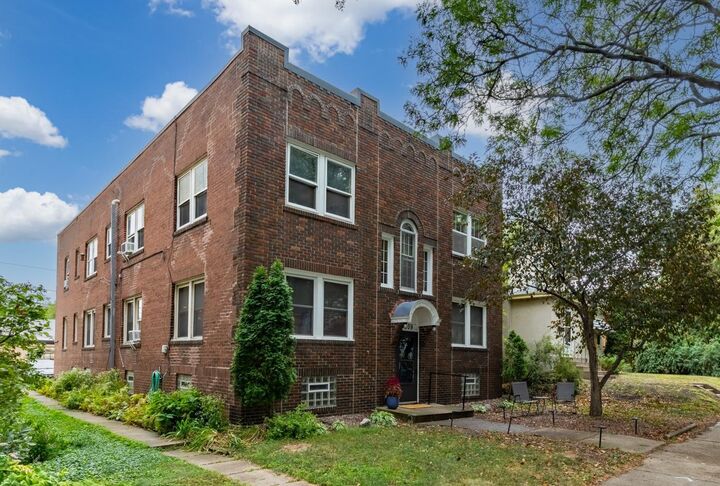
of a charming Minneapolis brick 4-plex. Newer energy-efficient windows on every south-
facing wall fill the open floor plan with vibrant natural light, accentuating the warm
hardwood flooring throughout.
The renovated kitchen balances style and function with quartz surfaces, stainless-steel
appliances, and freshly refinished cabinetry. Enjoy peace of mind with major building
updates already completed, including a new boiler (2021) and exterior tuckpointing with
brick restoration (2025). Ownership is made easy with heat included in the association
fee, complimentary basement laundry (new washer 2021), assigned off-street parking,
and a large private storage room downstairs. The association also welcomes pets and
allows rentals with a one-year minimum lease.
Outside your door, the best of South Minneapolis awaits. Located just steps from 38th
Ave quaint local shops, unique dining, and cozy neighborhood cafes. Outdoor
enthusiasts will love the effortless access to the Bryant Ave bike corridor (half a block
away), and easy walking distance to Lyndale Farmstead Park and the Chain of Lakes.
Turnkey, inviting, and perfectly located—come see this Upper Harriet beauty today!